
Harper College will be closed on Monday, September 7, in observance of Labor Day.
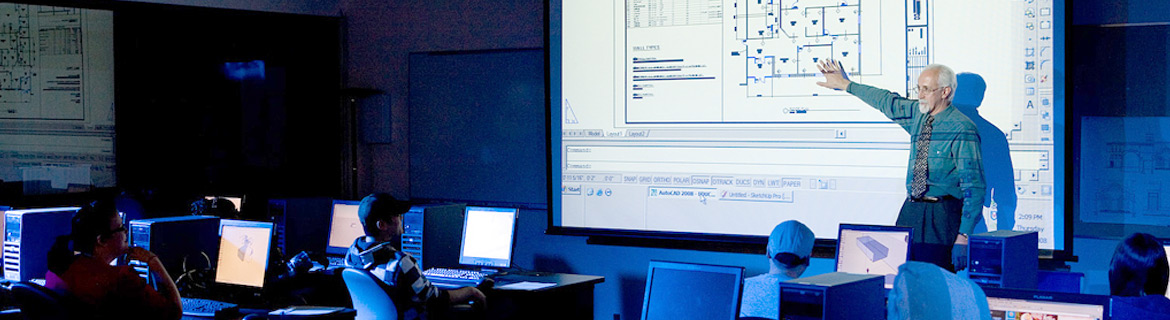
Enter the field of architecture with a certificate program focused on CAD drafting.
Ideal for beginning students just entering the architecture field as a drafter or CAD operator, this is also an ideal program for professionals looking to develop skills in the area of CAD drafting.
Courses are taught by licensed professionals who are experts in their fields. You’ll learn how to navigate the CAD software packages that are currently in demand in today’s modern workplace. Potential job outcomes include CAD drafter, CAD operator, architectural drafter.
Credit earned through this program can be applied to the Interior Design AAS Degree.
This 6 credit-hour certificate program is designed for those just entering the field of architecture or interior design, as well as the practicing professional who desires to learn the necessary skills to be proficient in beginning CAD drafting. Courses include introductory two-dimensional drafting, introductory 3D design with CAD, and proceed through advanced two-dimensional drafting to make work faster and more efficient. Students will learn, through hands-on experience using state-of-the-art computer hardware, the CAD software packages in demand in today’s workplace.
| Number | Course Title | Credits |
|---|---|---|
| Required | ||
| ARC 116 | Architectural CAD I | 3 |
| ARC 117 | Architectural CAD II | 3 |
| Total Hours | 6 | |
Students interested in architectural studies or computer-aided design may also be interested in:
For more information about the Architectural CAD Certificate program, contact Admission Outreach at 847.925.6700, or submit a request information form. You can also apply online.
Please note: This program is not financial aid eligible.